Skip to content
Developer project

NeoCity

Homes, offices and the NEO+ shopping street in one quarter in the south of Bishkek

22 Absamat Masaliev Avenue: across the avenue from Yntymak 2 park, a four-minute walk from the Ala-Too water park and six from the international school.

7
Buildings
26
Storeys
1,243
Apartments
8,167 m²
Retail space
1,168
Parking spaces

About the project

NeoCity is a multifunctional complex on a 3.0 ha plot: seven blocks of up to 26 storeys, two of them office towers on the avenue, with 1,243 apartments and NEO+, a two-level shopping street of 8,167 m². There is parking for 1,100 cars beneath the complex and 68 more spaces at ground level.

Under a registered joint-venture agreement of 10 June 2025, the developer and seller is Monarch Style LLC and the land belongs to Tunduk Building LLC. In the project's sales deck the developer presents itself as Kyrgyz Junzhu Style Co., Ltd., a company founded in 2014 with projects in China and Kyrgyzstan.

The floor plans, the genplan and the description of the complex come from the developer's sales deck; the legal facts come from the registered documents. The developer has not yet supplied a price list or a stock list: prices will appear here the moment it confirms them.

Homes, offices and shops in one quarter

Homes, offices and shops in one quarter

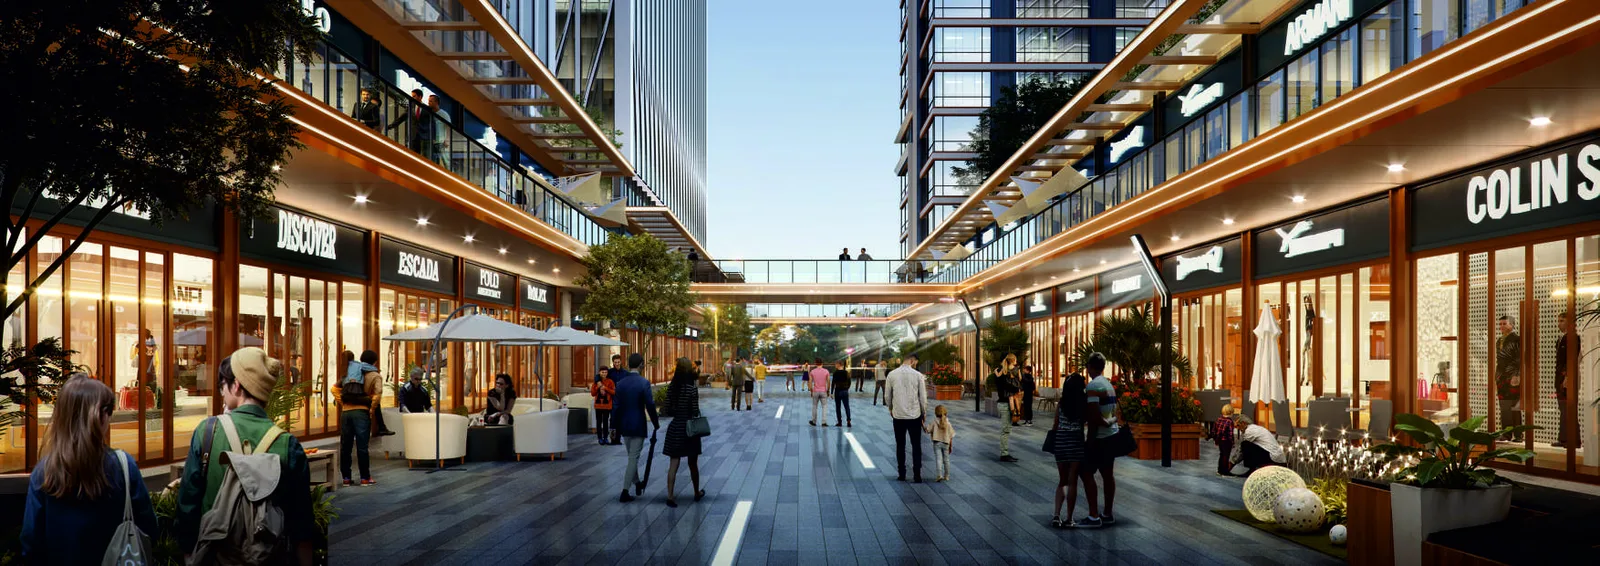
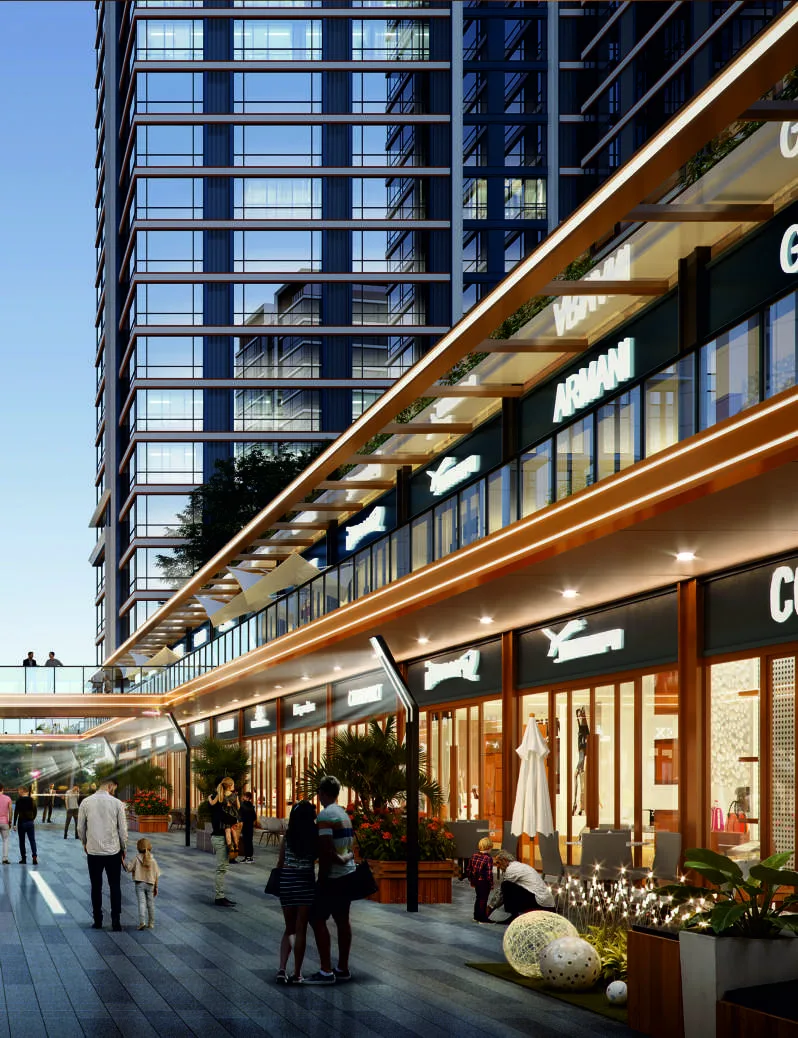
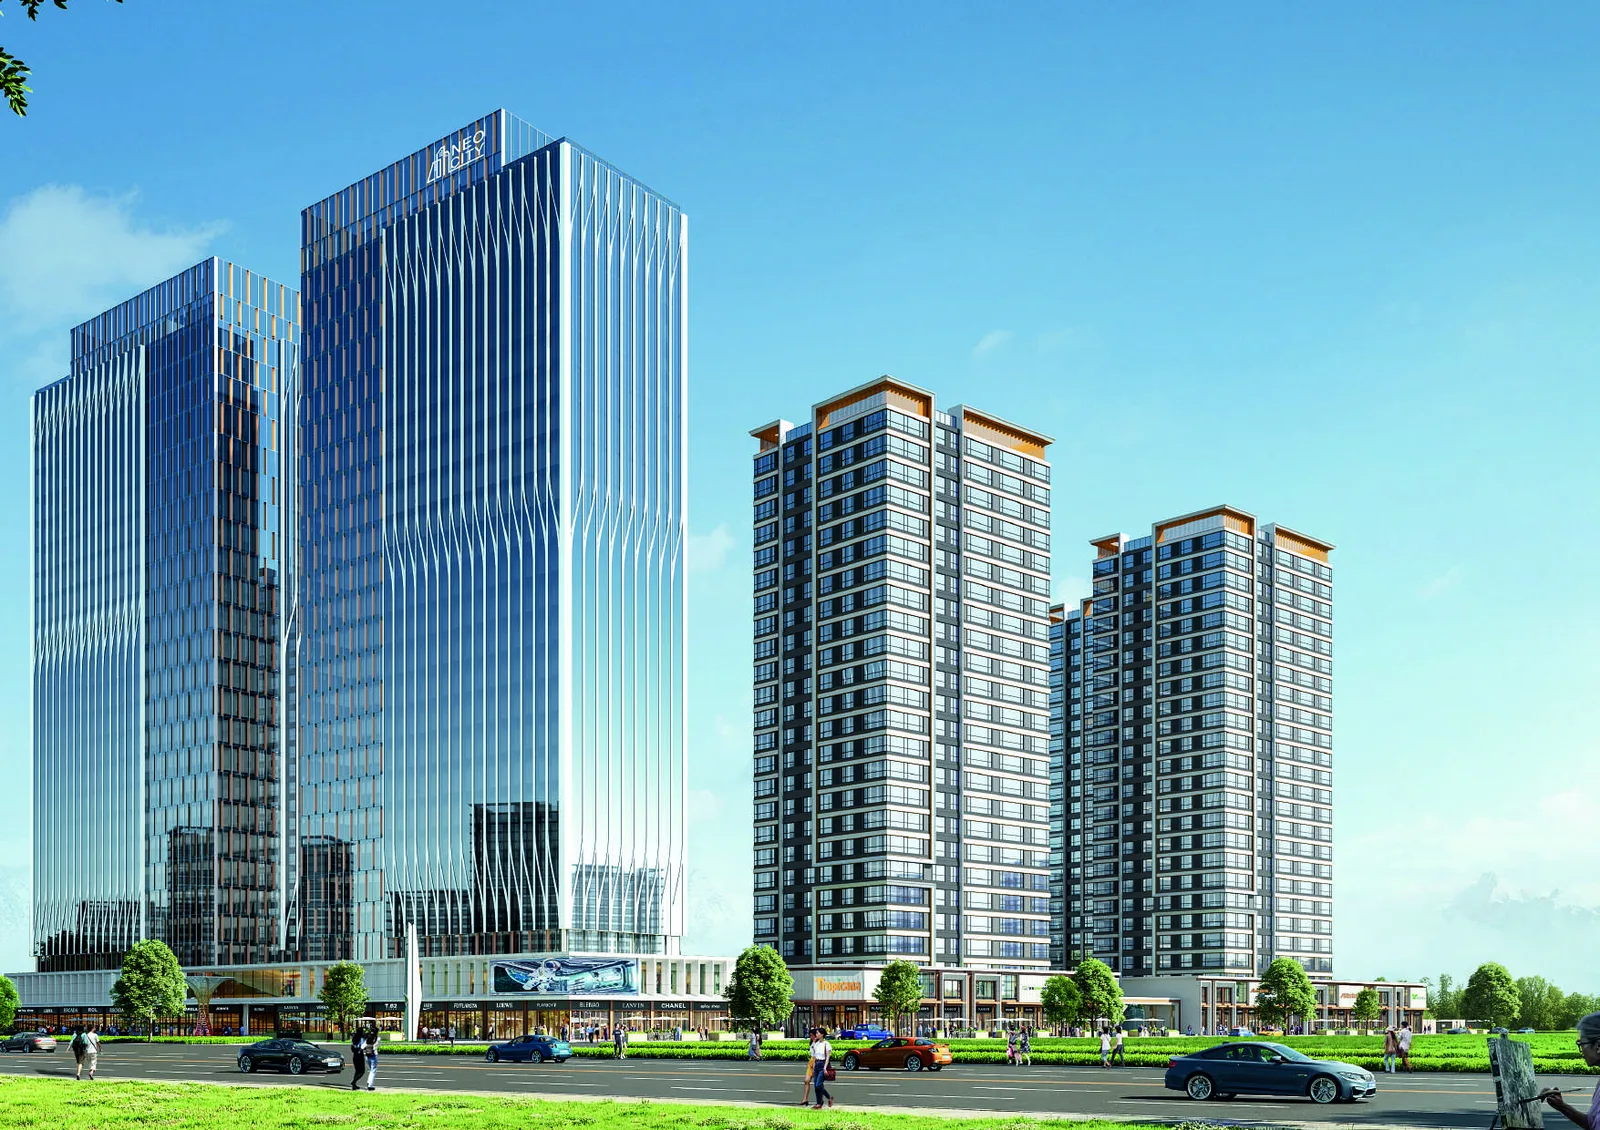
Two glazed office towers face the avenue; behind them are five residential blocks, three of which stand on NEO+, a two-level street of cafés, restaurants, boutiques and services linked by footbridges. Floor-to-floor height in the residential blocks is 3.3 metres.

22 Masaliev Avenue, Oktyabrsky district

22 Absamat Masaliev Avenue, Oktyabrsky district, Bishkek

The south of Bishkek lies on the city's main axis, a district the developer describes as a new residential quarter with a green, comfortable setting and a steadily growing infrastructure. The plot fronts Masaliev Avenue between Toktonaliev Street and the canal; across the avenue are the Yntymak parks, and beyond the canal the Ala-Too water park and Victory Park.

Evernew is under construction three hundred metres away and French Megapolis 1.6 km to the north: this stretch of the south is becoming the city's next residential cluster.

Masterplan
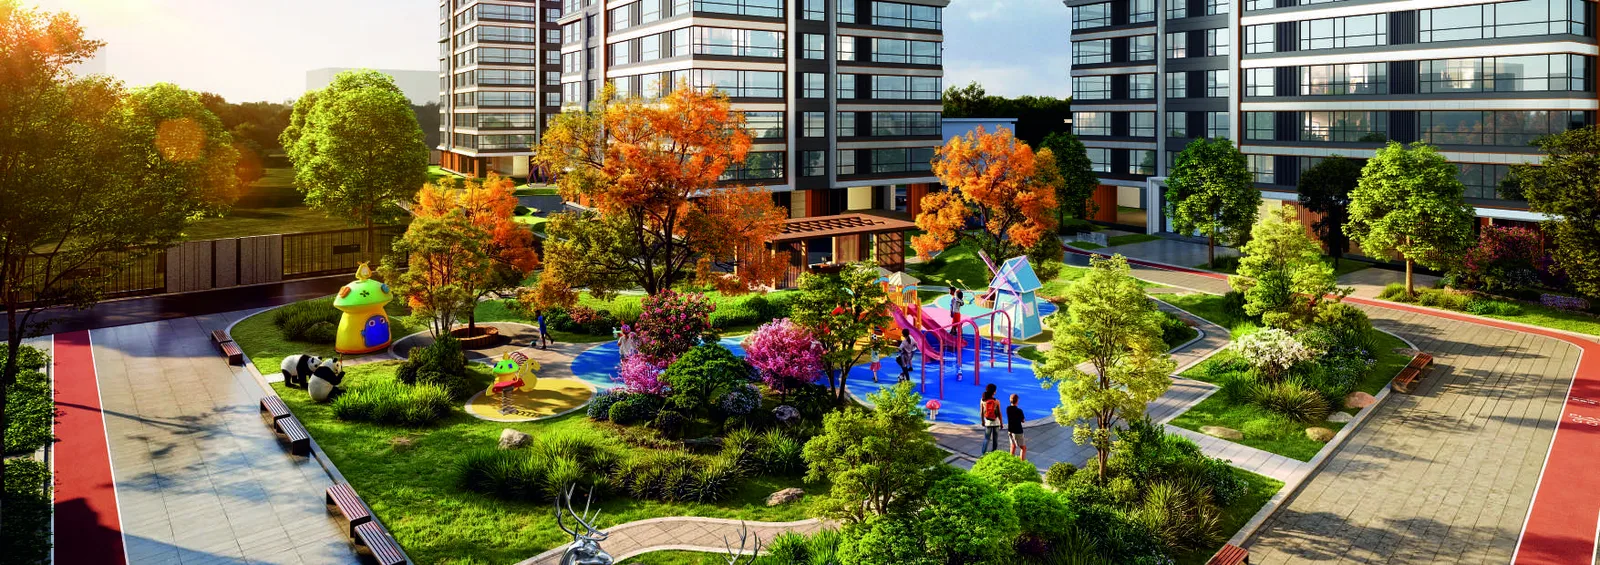
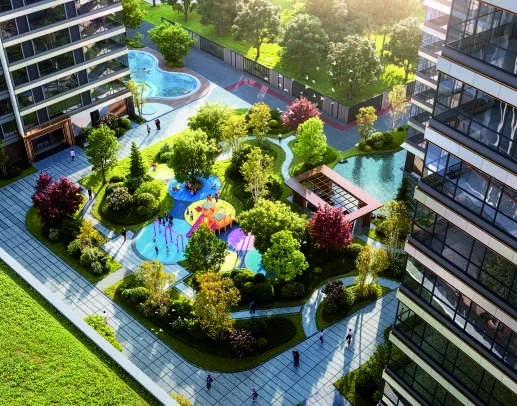
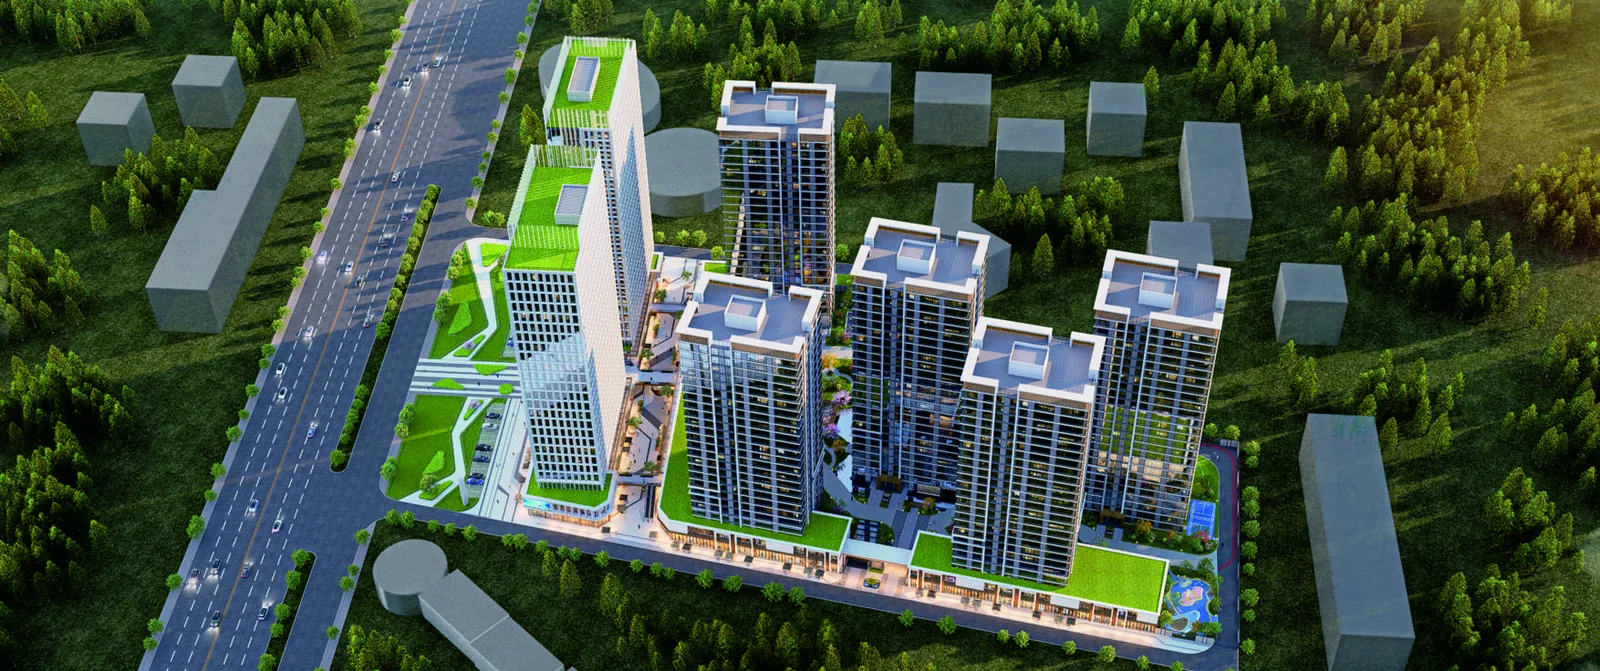
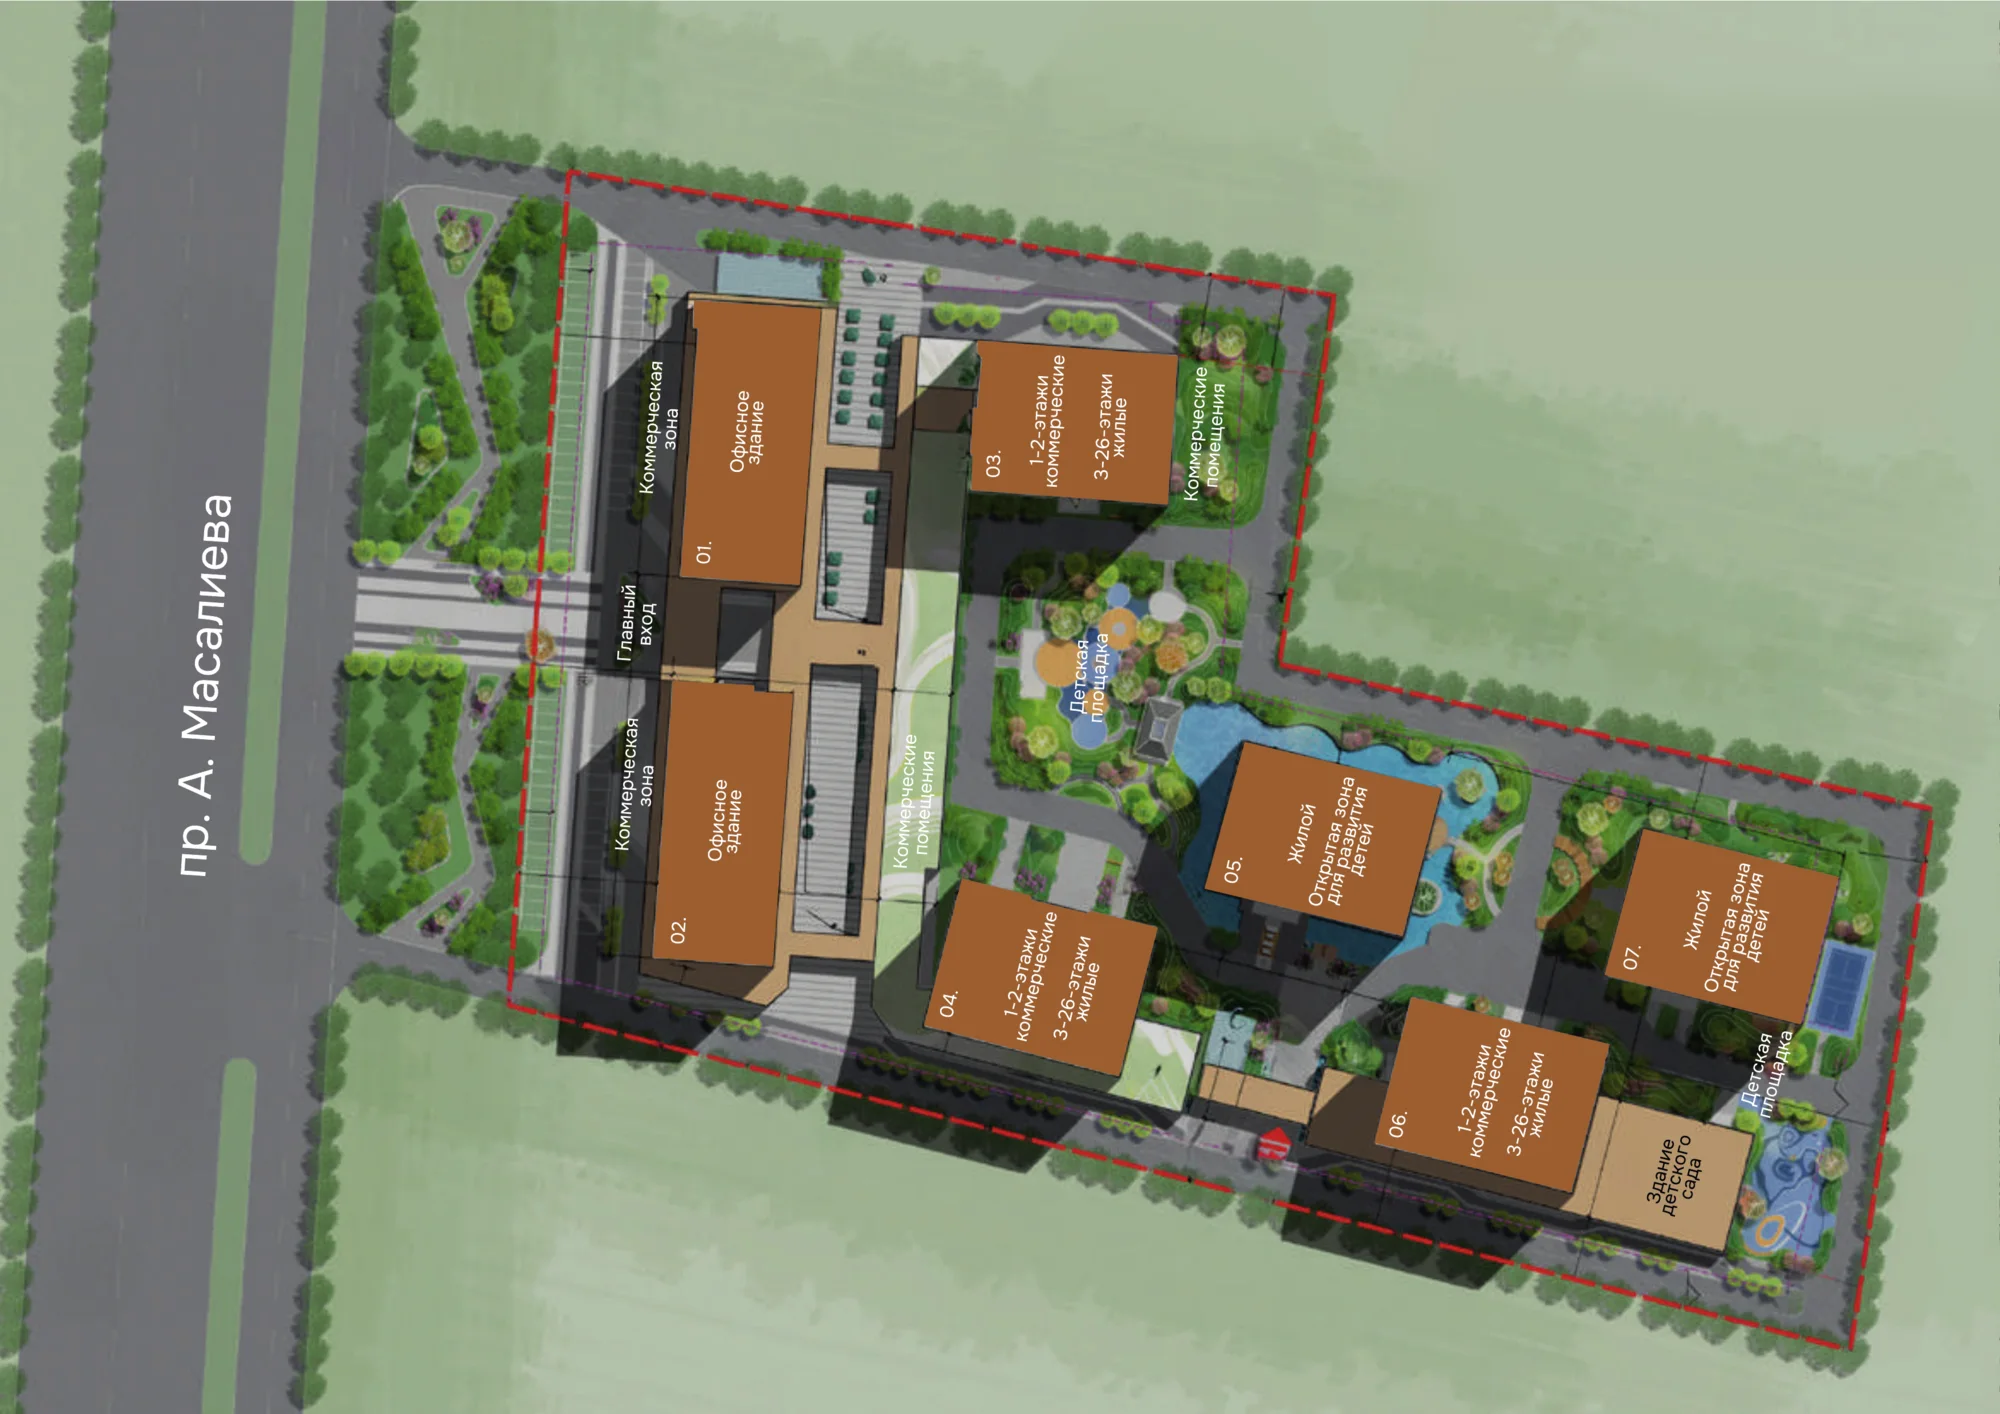
The genplan: office towers 01 and 02 along Masaliev Avenue with the main entrance between them; blocks 03, 04 and 06 with shops on floors 1–2 and apartments from the 3rd to the 26th; residential blocks 05 and 07 with open children's areas; the kindergarten and playgrounds at the back of the site.

What is nearby

Parks

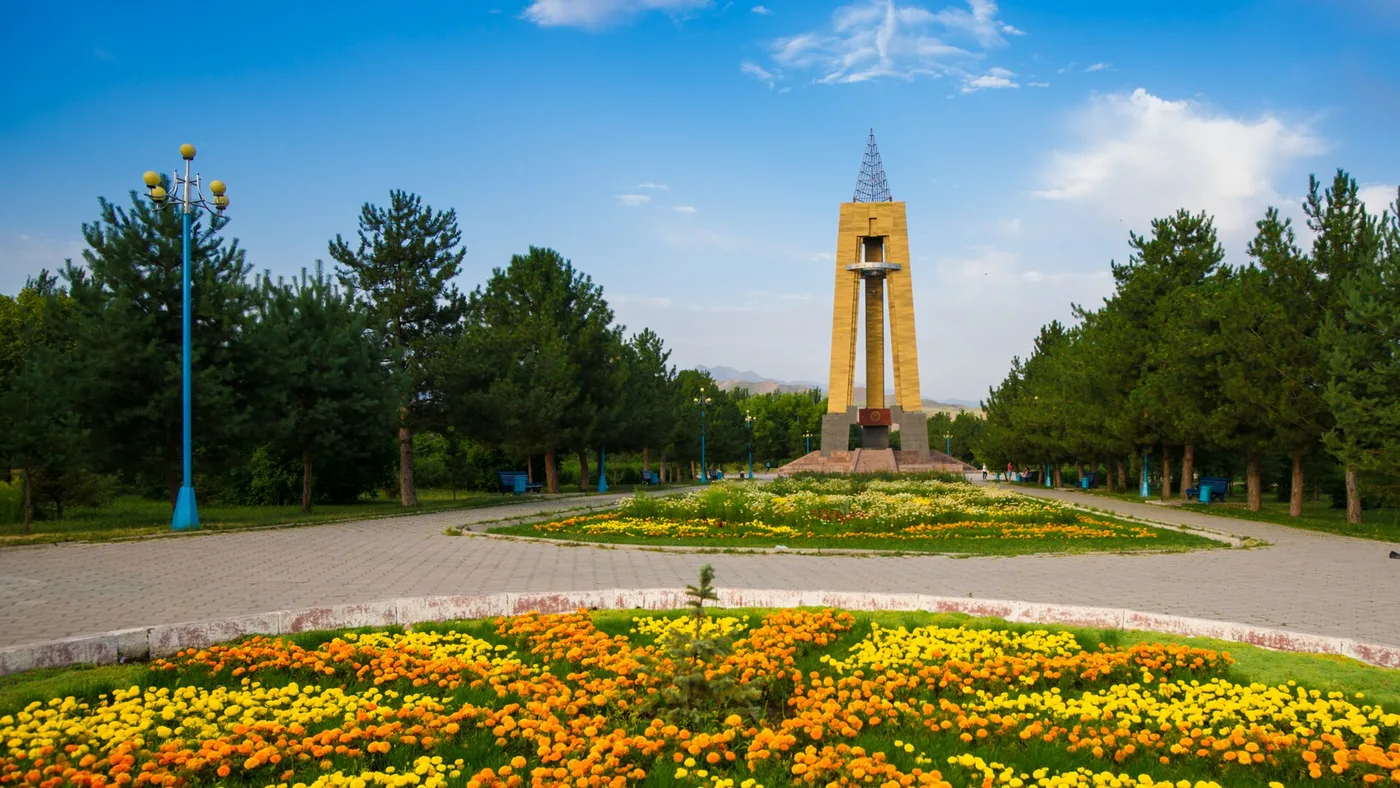
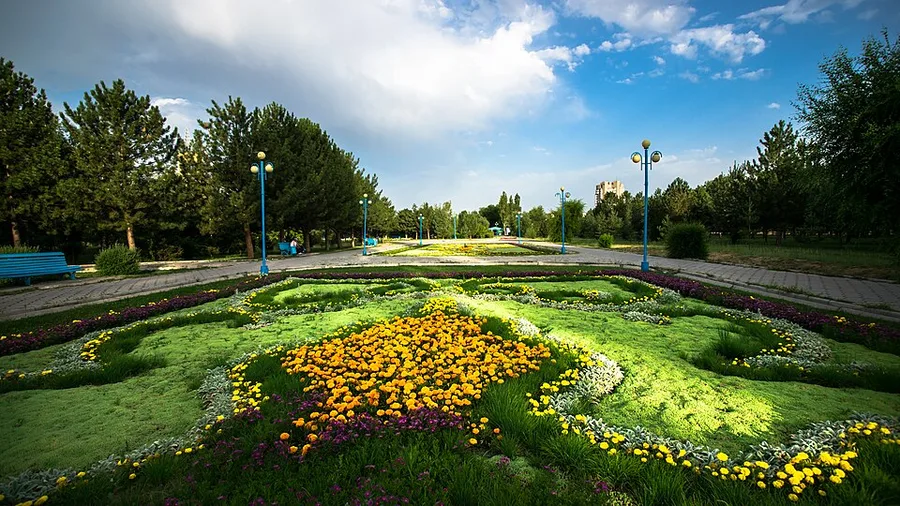
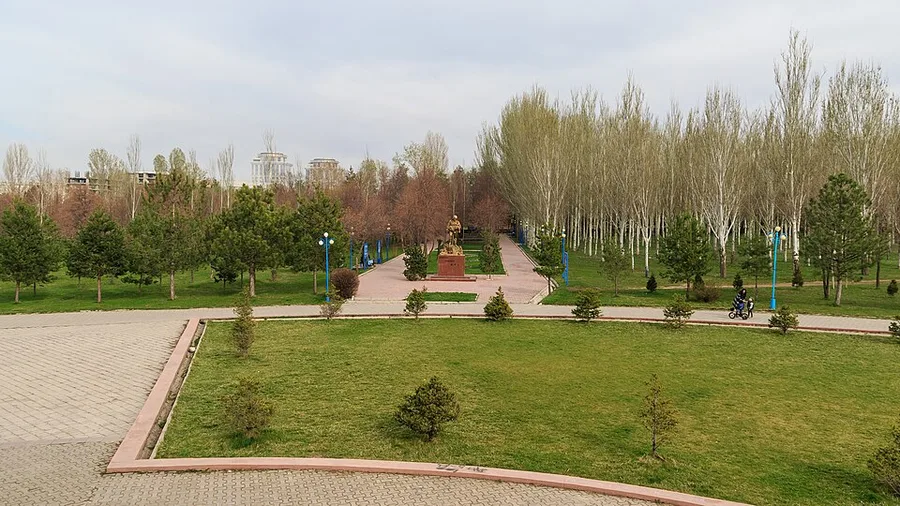
Yntymak 2 park is across the avenue, the Ala-Too water park a four-minute walk and Victory Park seven. The Yntymak, Adinai, Baytik Baatyr and Kyrgyzstan–Azerbaijan Friendship parks are all within a quarter of an hour.

  • Yntymak 2 park6 min walk
  • Ala-Too water park4 min walk
  • Victory Park named after Daiyr Asanov7 min walk
  • Yntymak park10 min walk
  • Adinai park13 min walk
  • Baytik Baatyr park13 min walk
  • Kyrgyzstan–Azerbaijan Friendship Park15 min walk
  • Skypark13 min walk

Schools and kindergartens

United World International School is a six-minute walk and Kindergarten No. 107 eight. Tensai and Oxford International, Gymnasium No. 62 and the private Shambala and Accord kindergartens are all within twenty minutes. The American University of Central Asia is three kilometres away.

  • United World International School6 min walk
  • Kindergarten No. 1078 min walk
  • Tensai International School12 min walk
  • Gymnasium No. 6214 min walk
  • Oxford International School15 min walk
  • Accord pre-school15 min walk
  • Shambala kindergarten18 min walk
  • American University of Central Asia3.1 km

Cafés, shops and banks

On Chyngyz Aitmatov Avenue, within a quarter of an hour on foot: the Ala-Archa mall, the Globus and Nash supermarkets, Paul, Embassy, Truffle & Coffee, Kulikov and Imperiya, and branches of DemirBank and Bakai. The Bublik coffee house is eleven minutes the other way; Optima Bank and Eldik Bank are twenty to twenty-five.

  • Ala-Archa shopping centre14 min walk
  • Globus supermarket13 min walk
  • Nash supermarket14 min walk
  • Paul café14 min walk
  • Embassy restaurant14 min walk
  • Truffle & Coffee14 min walk
  • Kulikov patisserie14 min walk
  • Imperiya restaurant14 min walk
  • SB Bar in Adinai park12 min walk
  • Bublik coffee house11 min walk
  • Mubarak café2.7 km
  • DemirBank13 min walk
  • Bakai Bank14 min walk
  • Optima Bank20 min walk
  • Eldik Bank24 min walk

Healthcare and malls

Children's Hospital No. 3 and Family Medicine Centre No. 6 are under two kilometres away; Tommi Mall, Beta Stores 2 and Cosmopark about two.

  • City Children's Hospital No. 321 min walk
  • Family Medicine Centre No. 624 min walk
  • Tommi Mall25 min walk
  • Beta Stores 22.0 km
  • Cosmopark2.1 km

The diplomatic quarter

The US embassy is 1.3 km away, the Chinese embassy 1.5 km and the Presidential Administration two and a half.

  • Embassy of the United States16 min walk
  • Embassy of China19 min walk
  • Presidential Administration2.6 km
  • State Committee for National Security3.7 km

Hotels and culture

The K Hotel is a kilometre and a half away, the Casablanca two and a half, the Botanical Garden three and the Chingiz Aitmatov museum four.

  • K Hotel19 min walk
  • Casablanca2.4 km
  • Iman Borboru mosque15 min walk
  • Gareev Botanical Garden3.2 km
  • Chingiz Aitmatov museum4.3 km

Distances and addresses from 2GIS and OpenStreetMap, 2026-09-25

Amenities

The NEO+ street, 8,167 m²

A two-level boulevard of cafés, restaurants, boutiques, markets, pharmacies, fitness, beauty salons, and education, visa and service centres.

An open ground floor, as a residents' club

Fitness areas, places to rest, playgrounds and meeting spaces, for residents of the complex only.

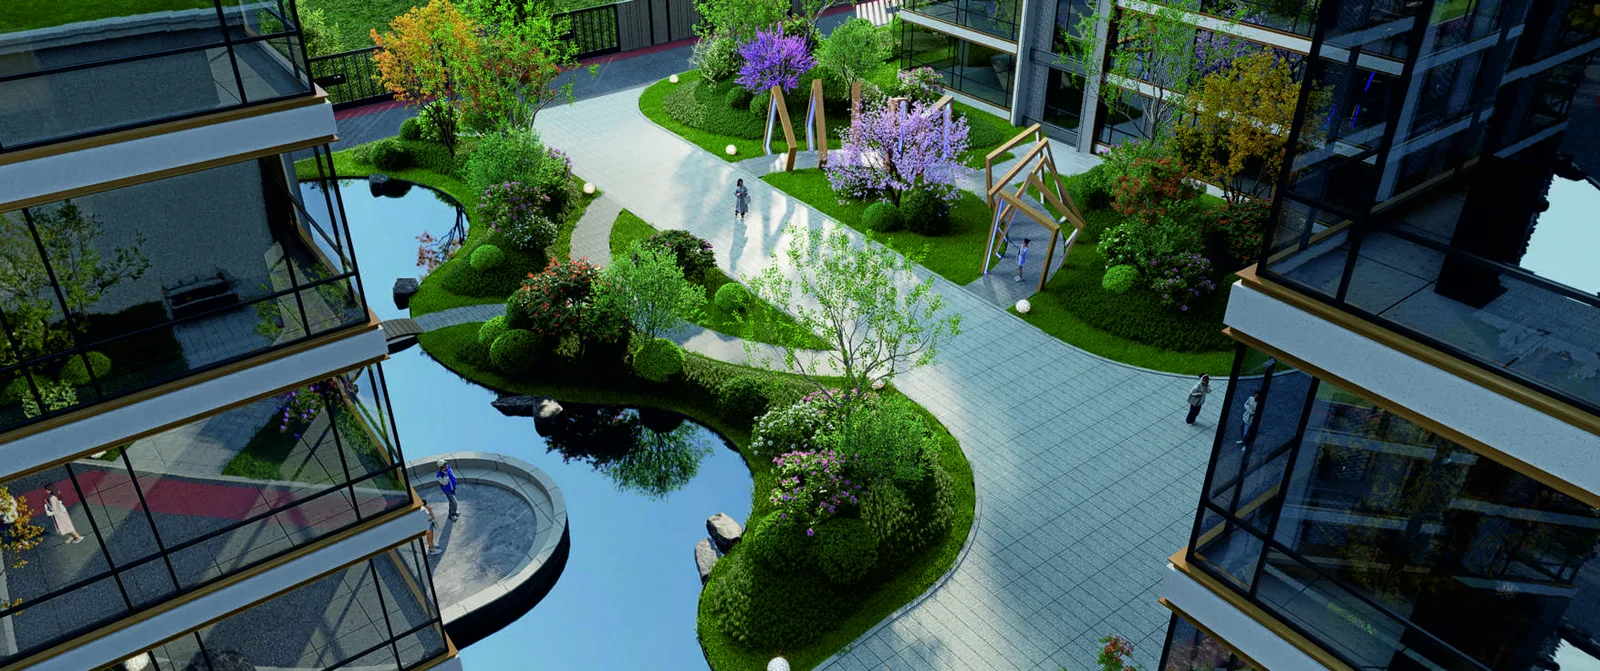
A central lake and waterfall

Bridges and a viewpoint over the lake, a water square with a cascade at the west entrance, walks and pavilions.

The NEO kindergarten, 1,896 m²

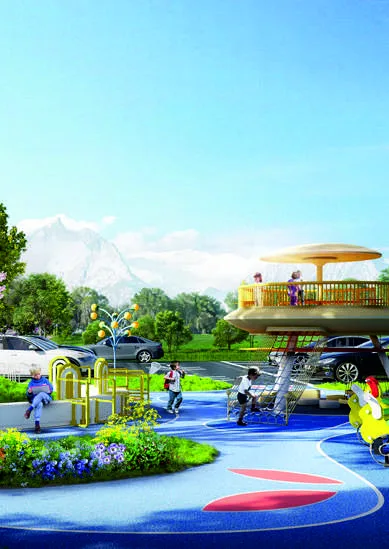
And 4,263 m² of play areas in the courtyards.

A 466-metre running track

Mini-golf, badminton, a wrestling ground, outdoor gym equipment, health areas for older residents and a place for pets.

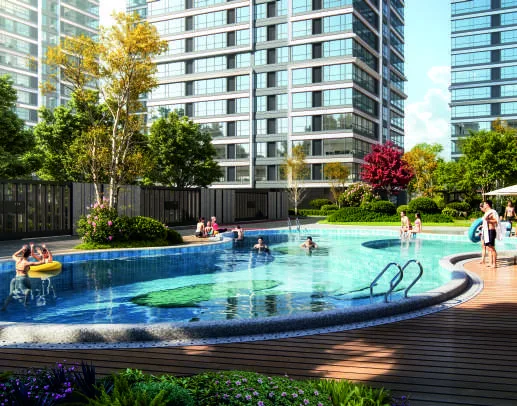
An outdoor pool

Courtyards for every generation

Quiet corners for older residents, places for young people to meet, and spaces for children to learn and play.

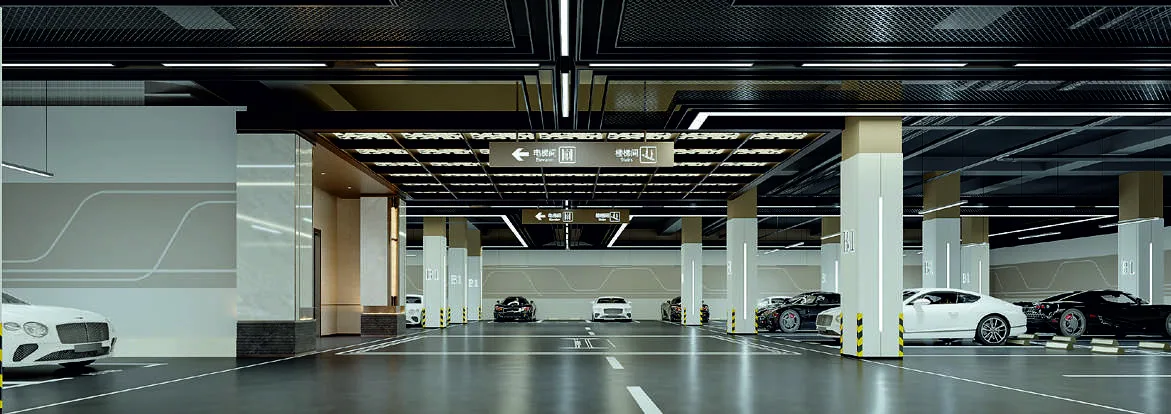
Underground parking for 1,100 cars

Charging points for electric cars, number-plate entry with no cards, registered guest entry and lifts from the parking straight to the floors.

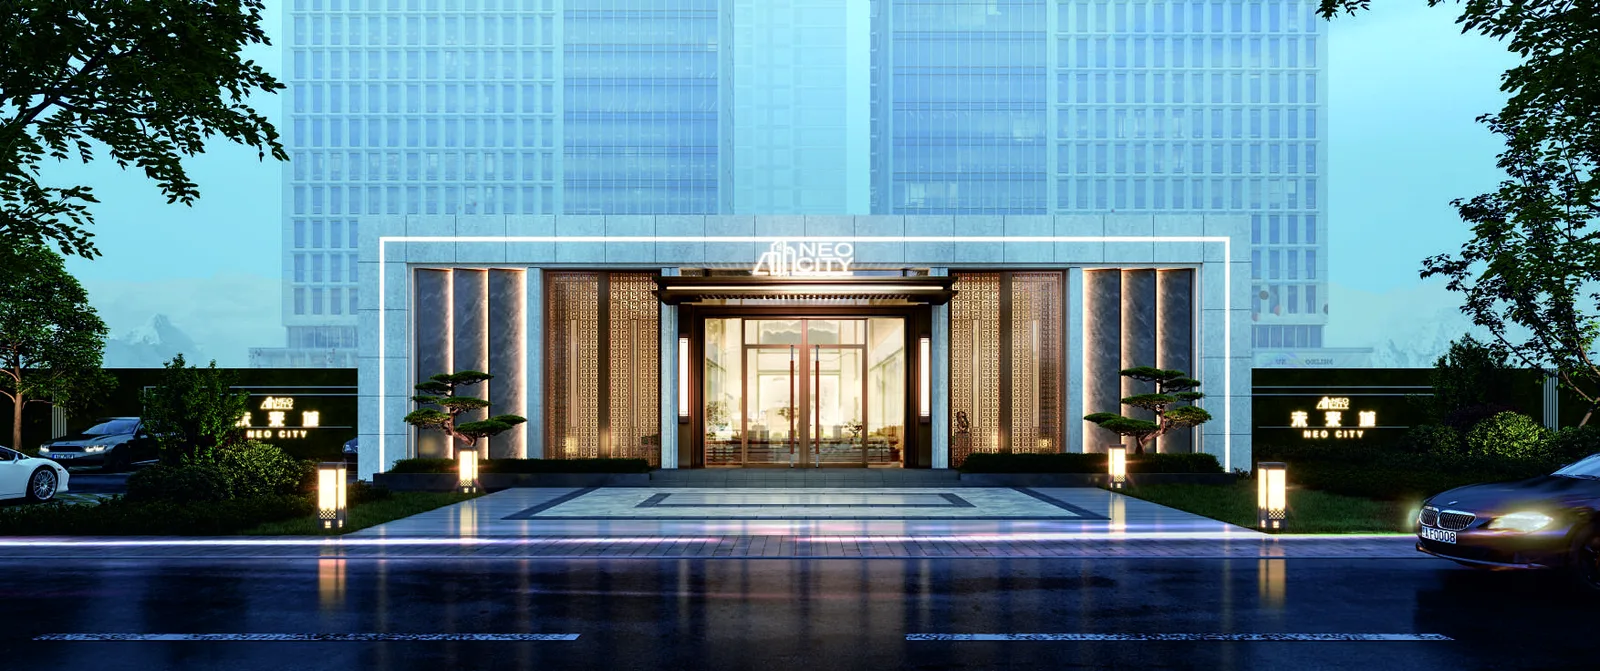
The main entrance, off the avenue

Build standards

Entry by face, fingerprint or NFC

CCTV across the grounds, identification on each floor, smart lifts and round-the-clock monitoring.

A direct line to the management company

Video intercoms and a single system for communication and control with the management company.

Smart lighting

Up to 30 % less energy; number-plate recognition at the gates and electronic patrols of the grounds.

Air-quality screens

Temperature, humidity, PM2.5 and air quality, shown on interactive screens.

Triple-layer roof waterproofing

Double waterproofing of the walls; thermal and acoustic insulation of XPS, stone wool and sound-deadening boards.

Three water-pressure zones

Separate zones for floors 1–9, 10–18 and 19–26.

Fire safety

A fire pump station, sprinklers, hydrants and emergency lighting.

Built to SNiP, GOST and the technical regulations

Compliance with the design documentation is confirmed by the conformity assessment act at commissioning.

A three-year warranty

On the building and its technical and engineering systems, from the date the conformity act is approved.

Verified against the paperwork

The facts below come from registered legal documents, not from the developer's marketing.

Name in the contract
Ala-Archa City
Landowner
Tunduk Building LLC
Plot identification number
1-04-17-0015-0573
  1. Joint-venture agreement

    Tunduk Building contributes the land; Monarch Style designs, finances and builds the scheme and acts as seller of the units.

    Issued by
    Certified by a private notary, Bishkek
    Date
    June 10, 2025
    Ref.
    192-2025-4135414
  2. Title to the land

    The 3.0 ha plot is owned by Tunduk Building LLC under a purchase agreement of 27 September 2024 and a state act of private ownership.

    Issued by
    State Registration Service (Gosregister)
    Date
    September 27, 2024
    Ref.
    1-04-17-0015-0573

Floor plans

4 layouts. Choose a plan to see its room schedule and work out the payment.

4 layouts
107.48 m²3 rooms

Section 5#

Room schedule
Hall25.85
Living room and kitchen19.2
Bedroom 114.18
Bedroom 214.97
Study16.8
Bathroom 18.3
Bathroom 23.85
Loggia4.33

Room areas as published by the developer.

Payment calculator

Market estimate

Pick a layout, a way to pay and a term. The figures update as you go.

The developer has not published a price list yet

The figures below use the average Bishkek primary-market rate and are not a developer quote. Ask for the current price list and we will pass it to you directly.

Request prices
$1,470
Apartment price$157,996

Down payment

Term

Deposit
$47,399
Monthly payment
$4,608
Total
$157,991
Paid above the price
Nothing above the price

Typical floors

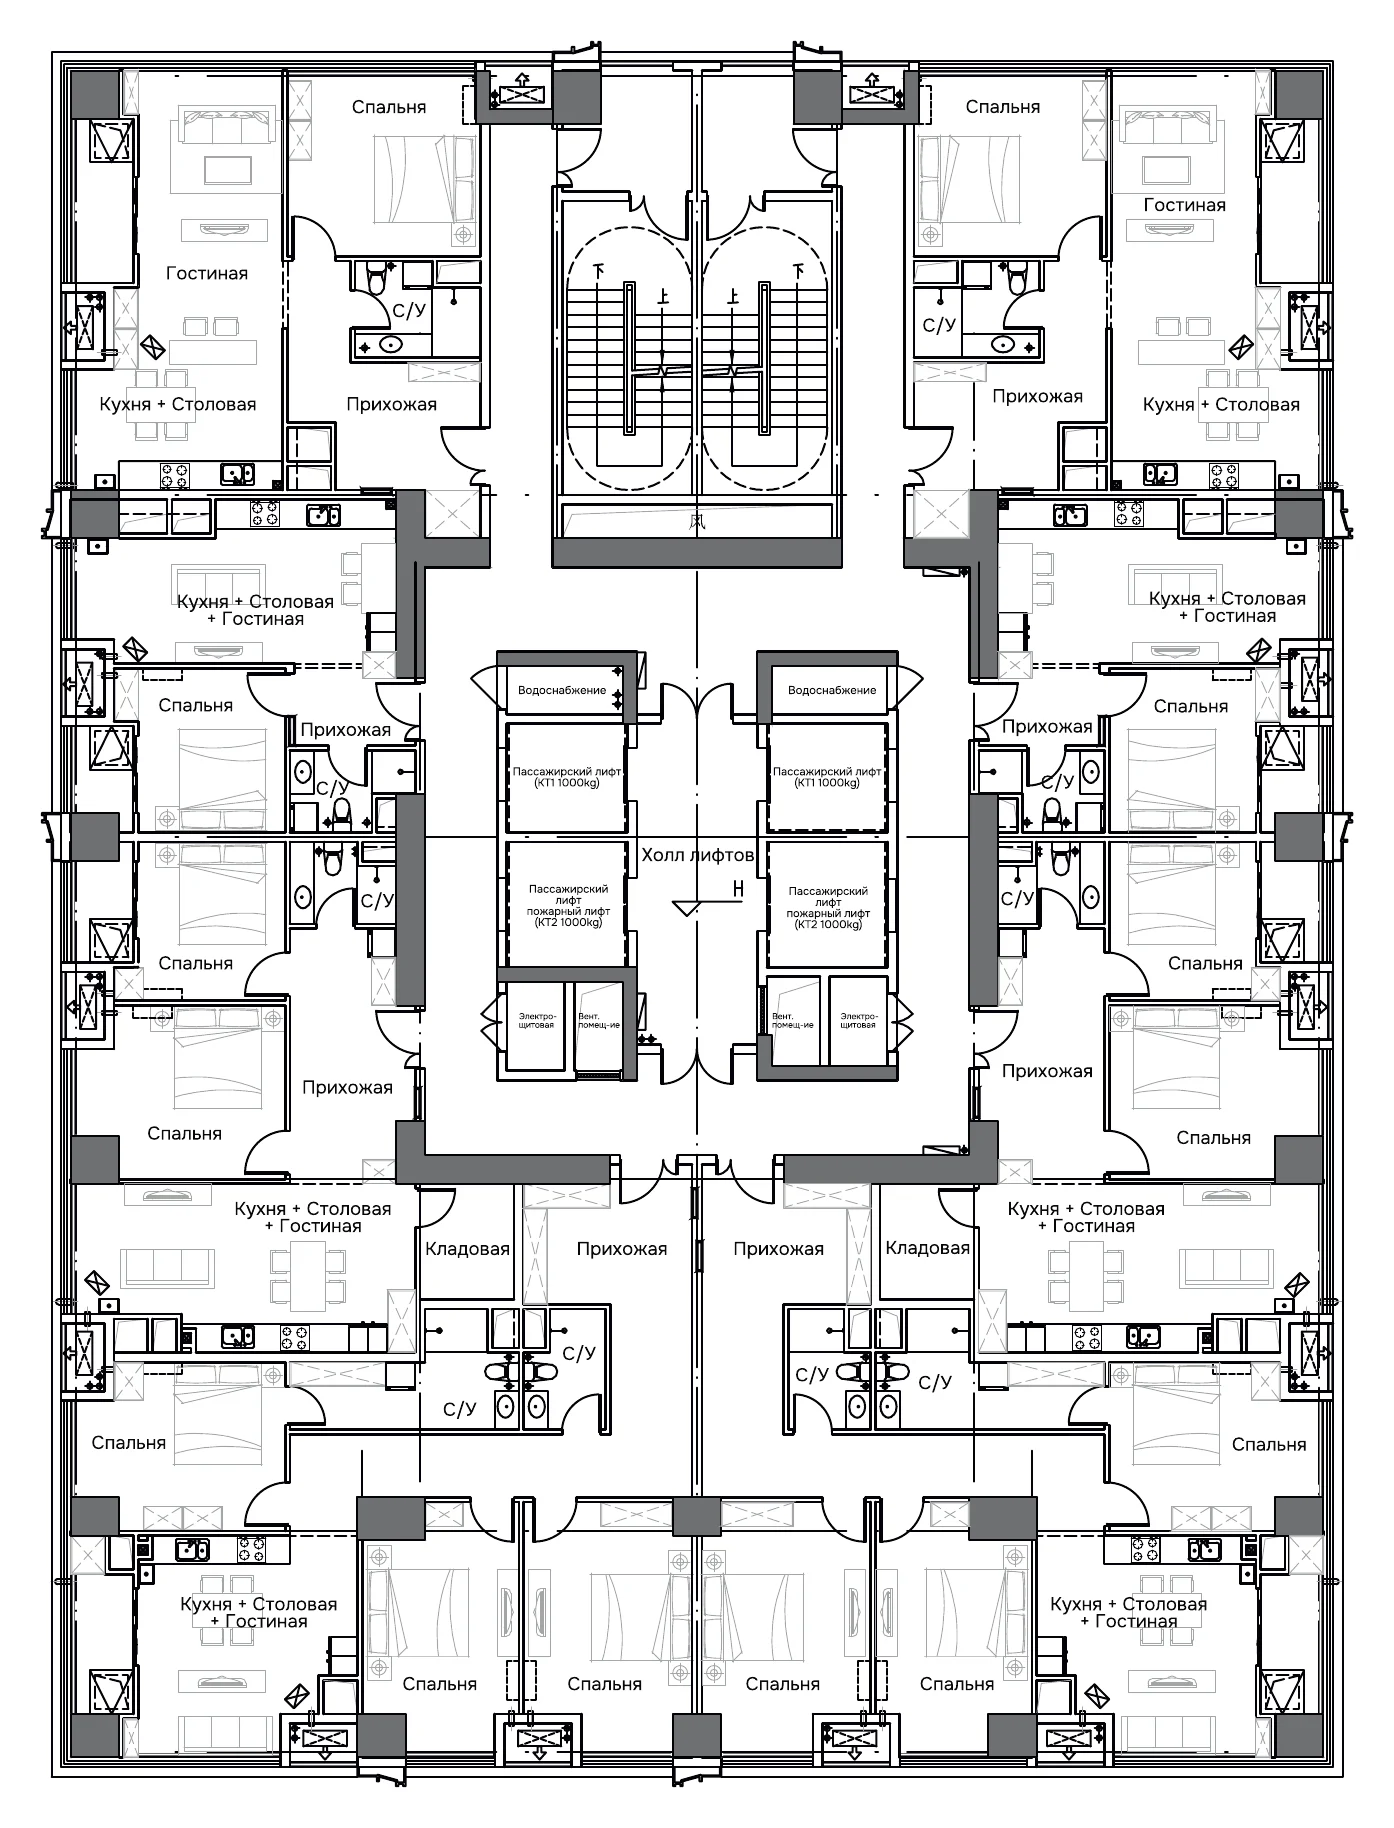
A typical residential floor
A typical residential floorFour lifts at the centre of the floor, two of them firefighting lifts, with the apartments around the perimeter.

Book a viewing

Leave a number and the sales office will call back to confirm the layout is still available.

Yurtah's line — we pass it to the developer
+996 999 955 000+1 646 847 8777
Address
22 Absamat Masaliev Avenue, Oktyabrsky district, Bishkek
Developer project
Monarch Style LLC
Consent

Buy through Yurtah — get a computer

Reserve through Yurtah and we give you a computer as a gift when the deal closes. We confirm it in writing before you pay a deposit.

Ask Kulpunai

Kulpunai, Yurtah's sales agent, answers about this project in your language: floor plans, what is free today, and how the payment works.

Ask Kulpunai

Images, floor plans and specifications are supplied by the developer and are for information only. Confirm current specifications and prices with the sales office.